Prestige Banjara Hills Floor Plan
The Prestige Banjara Hills floor plan consists of modern 1, 2, 3, and 4 BHK apartments. It sits on a private 6-acre residential site in Banjara Hills, Hyderabad. The community holds over 400 luxury apartments spread across 8 low-rise towers, each featuring ground plus 4 floors. Only a portion of the land holds buildings, leaving ample open space, fresh air, and green grounds for residents to enjoy.
Upcoming architectural drawings will clearly display all major layout details. Buyers can easily see tower locations, main entry and exit gates, amenity areas, green spaces, and walking paths. The design features clear roads for cars, safe paths for walking, 8 towers, and thoughtfully designed outdoor amenities.
Key Features of the Layout
- Tower Setup: All 8 low-rise towers (G+4 floors) are thoughtfully spaced across a 6-acre site to create a boutique community feel.
- Better Airflow: Vertically aligned pipes and ducts keep internal room shapes square and maximize usable carpet area.
- Smart Privacy: Balconies do not look directly into neighboring flats. This design improves privacy, sunlight, and quietness.
- Central Lifts: Centrally located elevators as well as stairs provide quick access from floor lobbies, reducing corridor crowds.
- Dedicated Parking: Structured parking facilities keep ground-level areas safe and open for walking.
Tower Design and Placement
The tower plan shows a neat and logical arrangement of the 8 low-rise G+4 residential towers across 6 acres. It shows how buildings sit to maximize fresh airflow while offering clear views of landscaped gardens.
Good spacing between towers ensures that all homes receive plenty of natural light throughout the day. Set in the upscale locality of Banjara Hills, residents enjoy a quiet and serene living environment. Elevators and stairwells sit symmetrically on every floor, making daily access and long-term building maintenance easy for the resident association.
Apartment Types, Sizes, and Prices
Prestige Banjara Hills offers 4 primary home layouts in Banjara Hills, Hyderabad.
- 1 BHK Units: Ranging from 650 to 750 sq ft, with prices starting at ₹2.25 Cr to ₹2.75 Cr. These compact layouts suit professionals and small households.
- 2 BHK Units: Ranging from 1,050 to 1,250 sq ft, with prices starting at ₹3.50 Cr to ₹4.25 Cr. These homes offer well-planned space for young families.
- 3 BHK Units: Measuring from 1,800 to 2,200 sq ft, with prices ranging between ₹6.00 Cr and ₹8.00 Cr. These spacious residences suit growing families needing extra living space.
- 4 BHK Units: Measuring from 2,200 to 2,850 sq ft, with prices ranging from ₹7.50 Cr to ₹12.00 Cr. These expansive layouts offer premium living for large families.
Note: Starting prices begin at ₹2.25 Cr for the development. Final pricing depends on unit configuration, floor choice, selected parking, and applicable statutory charges.
Detailed Unit Breakdown of Prestige Banjara Hills apartments
1 BHK Floor Plan (650–750 sq.ft.)
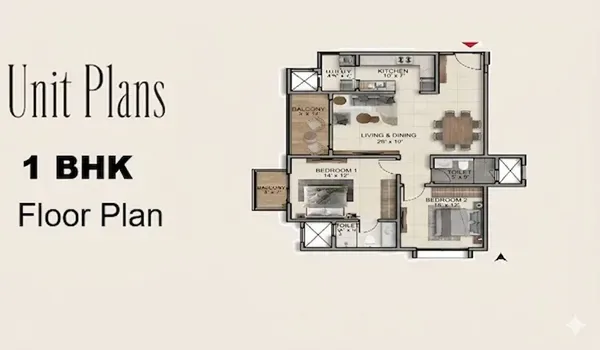
The 1 BHK layout makes great use of space ranging from 650–750 sq.ft. It eliminates wasted corners to ensure daily comfort. The plan features a combined living and dining space, a compact kitchen with a utility nook, a master bedroom, a modern bathroom, and a private balcony.
2 BHK Floor Plan (1,050–1,250 sq.ft.)
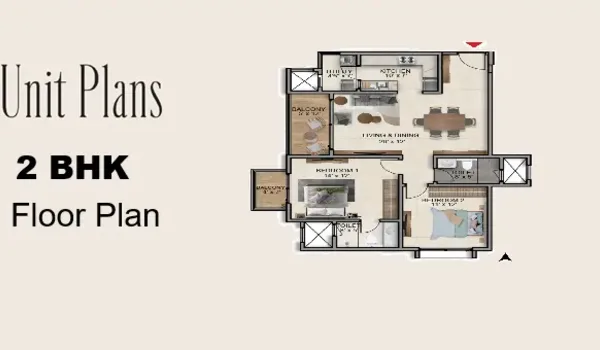
The 2 BHK layout gives a well-balanced living area ranging from 1,050–1,250 sq.ft. It includes a spacious living and dining room, a master bedroom with an attached bathroom, a second bedroom, a common bathroom, a full kitchen with a utility balcony, and a main balcony facing the grounds.
3 BHK Floor Plan (1,800–2,200 sq.ft.)
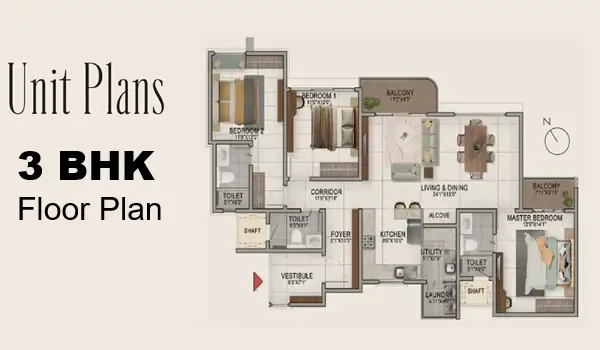
The 3 BHK layout offers expansive living spaces from 1,800–2,200 sq.ft. for larger families. It has 3 bedrooms, attached bathrooms, a grand living hall, a full kitchen with a utility area, and multiple balconies. Corner 3 BHK units feature extra windows that increase fresh air as well as natural sunlight.
4 BHK Floor Plan (2,200–2,850 sq.ft.)
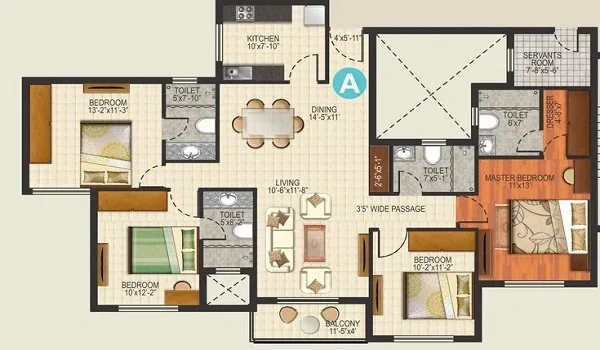
The 4 BHK layout offers luxurious living spaces ranging from 2,200–2,850 sq.ft. It includes 4 spacious bedrooms, multiple bathrooms, an expansive living and dining area, a well-equipped kitchen with utility space, and broad balconies designed for optimal light and cross-ventilation.
Green Spaces and Security
The layout reserves core space across its 6-acre grounds for green landscapes and open areas. Internal pathways have safe walking areas lined with trees. Secured access points with round-the-clock security personnel and CCTV coverage keep the entire gated community safe day and night.
Why the Floor Plan Matters
Homebuyers review floor plans to understand daily room movement, lighting, airflow, as well as furniture space. Prestige Banjara Hills solves these needs by eliminating dead space, keeping column positions hidden, as well as creating simple room paths. Proper tower spacing gives low noise and high privacy for all residents.
Full floor plan diagrams and exact room measurements will be available alongside the official pricing list. Pre-launch activities begin in October 2026, followed by the official project launch in December 2026.
Frequently Asked Questions
1. What types of apartment are available in the Prestige Banjara Hills floor plan?
The community consists of four main options for different family sizes.
- 1 BHK Units: 650–750 sq.ft.
- 2 BHK Units: 1,050–1,250 sq.ft.
- 3 BHK Units: 1,800–2,200 sq.ft.
- 4 BHK Units: 2,200–2,850 sq.ft.
2. When will the detailed floor plans and exact RERA carpet areas come out?
Full floor plan diagrams, room measurements, and certified RERA carpet areas will be officially released around the project launch date of December 2026, with pre-launch activities starting in October 2026.
3. How do the towers give residents privacy and sunlight?
The 8 low-rise towers are strategically arranged across a 6-acre site. The builders aligned the pipes and ducts vertically to keep room shapes neat and open. Tower spacing is carefully planned so balconies do not look directly into neighboring flats.
4. What are the parking and tower layout details?
The development features 8 low-rise towers, each consisting of Ground + 4 floors (G+4). Dedicated parking facilities handle all resident vehicles, keeping the ground level safe and free for pedestrians.