Prestige Banjara Hills Master Plan
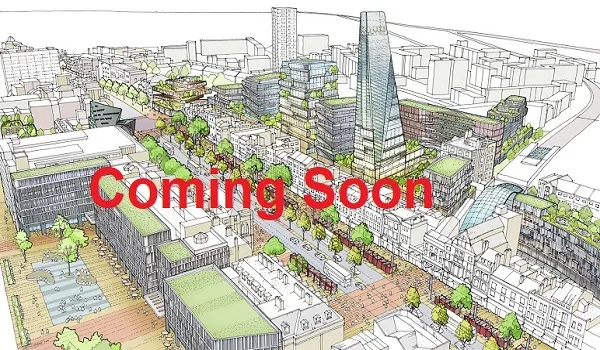
The master plan of Prestige Banjara Hills is designed across a sprawling 6-acre residential land parcel situated in Banjara Hills, Hyderabad, Telangana 500034. Developed by Prestige Group, this premium project offers 400+ units with seamless access to major commercial hubs and prime localities.
This thoughtful layout provides residents with quiet green living while keeping them close to top employment hubs like HITEC City, Jubilee Hills, and Begumpet. Internal pathways and landscaped green areas act as physical buffers, keeping the residential environment peaceful and refreshing.
Residential Zone Layout & Tower Setup
The living area inside Prestige Banjara Hills gives homeowners maximum natural light, fresh airflow, and privacy. Designers planned the layout so that homes feel open and bright throughout the day.
The residential development consists of 8 towers, each structured with a Ground + 4 floors setup, hosting 400+ apartments. The layout creates a calm atmosphere for residents.
The starting price begins at ₹2.25 Cr. Buyers can choose from 4 main unit types which are given below.
- 1 BHK Units: These range from 650 to 750 sq ft. Indicative prices range from ₹2.25 to ₹2.75 Cr.
- 2 BHK Units: Sizes range from 1,050 to 1,250 sq ft. Indicative prices range from ₹3.50 to ₹4.25 Cr.
- 3 BHK Units: These range from 1,800 to 2,200 sq ft. Indicative prices range from ₹6.00 to ₹8.00 Cr.
- 4 BHK Units: These range from 2,200 to 2,850 sq ft. Indicative prices range from ₹7.50 to ₹12.00 Cr.
Project Architecture & Development Design
A key highlight of Prestige Banjara Hills is its thoughtful residential architecture across a 6-acre land parcel. It offers premium living close to prime commercial corridors in Hyderabad.
| Sector | Structural Details | Key Features & Scale |
| Residential Towers | 8 Dedicated Towers (Ground + 4 Floors) | Low-rise residential setup housing 400+ premium apartments. |
| Apartment Configurations | 1, 2, 3 & 4 BHK Units | Spacious designs ranging from 650 sq ft to 2,850 sq ft in super built-up area. |
| Location & Connectivity | Banjara Hills, Hyderabad | Prime urban location within 10 km of HITEC City, Jubilee Hills, and Begumpet. |
Clubhouse, Green Spaces & Recreation
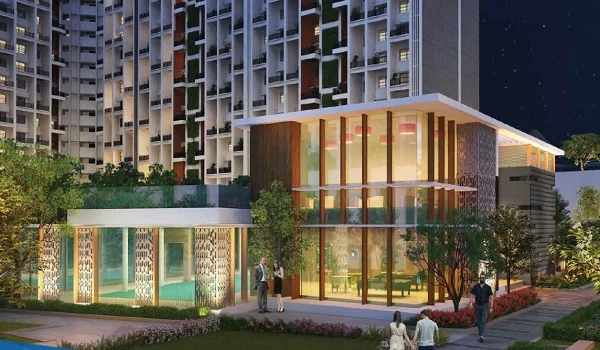
Health and outdoor living sit at the core of the residential layout. Designed by Prestige Group, the development features modern lifestyle spaces that act as the main social hub for the community.
The community offers well-planned outdoor amenities and green open spaces across the 6-acre site. The builder will share the complete list of amenities in the official sales brochure upon launch.
Location & Regional Connectivity
Situated in Banjara Hills, Hyderabad, Telangana 500034, the project offers residents simple access to main roads and travel hubs all over the city.
- Panjagutta Metro: Located just 2.4 km away from the project site.
- Irrum Manzil Metro: Situated 2.7 km away by road.
- Ameerpet Metro Interchange: Located 3.4 km away for easy transit.
- HITEC City: Positioned 9.1 km away, connecting to key IT hubs.
- Financial District: Positioned 16 km from the project location.
- Rajiv Gandhi International Airport: Located 31.4 km away via NH 44 for smooth travel.
Important Real Estate Guidance for Buyers
Prestige Banjara Hills is currently in its pre-launch phase. The project’s RERA registration is currently awaited. Under real estate laws, developers cannot collect advance money or offer firm unit allotments before receiving the RERA approval.
The pre-launch is set for October 2026. The official launch of the project is planned to take place in December 2026. Completion is slated for November 2026, with final possession scheduled for December 2031.
Frequently Asked Questions
1. What is the total land area and layout structure of Prestige Banjara Hills?
Prestige Banjara Hills spans 6 acres in Banjara Hills, Hyderabad, Telangana 500034. Developed by Prestige Group, it is a premium residential apartment community designed with ample open space and modern infrastructure.
2. How many residential towers and apartments are included in the master plan?
The residential section features 8 towers with a Ground + 4 floors structure, offering 400+ total apartments. The project offers 1, 2, 3, and 4 BHK configurations designed for optimal ventilation and community living.
4. What configurations and unit sizes are available at Prestige Banjara Hills?
Prestige Banjara Hills offers 1 BHK (650–750 sq.ft.), 2 BHK (1,050–1,250 sq.ft.), 3 BHK (1,800–2,200 sq.ft.), and 4 BHK (2,200–2,850 sq.ft.) units, with starting prices beginning at ₹2.25 Cr.
5. What recreational and clubhouse amenities are planned within the residential community?
The project features modern clubhouse and outdoor amenities set amidst landscaped green areas across the 6-acre layout. The developer will release the full list of amenities and official floor plans upon launch.