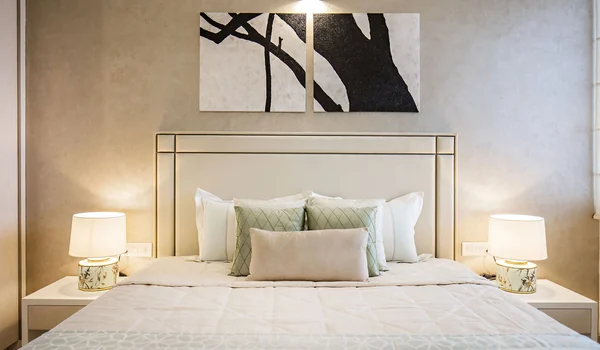
Prestige Banjara Hills Apartments
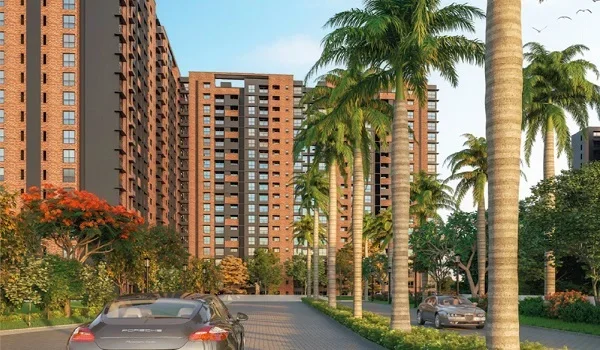
Featured Image of Prestige Banjara Hills Apartments


The apartments at Prestige Banjara Hills are planned as a low-density community in the heart of Hyderabad. The master plan places 400+ luxury homes across 8 low-rise towers, each rising only ground plus 4 floors, on a 6-acre site in Banjara Hills. Homebuyers can select from 1, 2, 3 & 4 BHK homes, sized from 650 to 2,850 sq. ft., with pre-launch prices from Rs 2.25 crore. This page explains how those apartments are arranged within the master plan and what each configuration offers.

How the Apartments Sit on the 6-Acre Site


The master plan is built around low-rise living. All 8 towers are G+4, so the community avoids the high-rise density common in Hyderabad's luxury market. The layout sets clear internal roads for cars, safe walking paths, and reserves core space across the 6 acres for green landscapes and open areas. The towers are arranged in a neat, logical pattern, which keeps each home well spaced for light and air.

With 400+ apartments over 6 acres in only G+4 blocks, the plot ratio stays low. That means fewer homes per floor, shorter lift waits, and a quieter, more private community than a typical high-rise.

The Four Apartment Configurations


The master plan carries four configurations, so the community mixes compact homes with large luxury residences. The table below lists the sizes and indicative pre-launch prices.

Configuration Saleable area Indicative pre-launch price
1 BHK 650 - 750 sq. ft. Rs 2.25 - 2.75 crore
2 BHK 1,050 - 1,250 sq. ft. Rs 3.50 - 4.25 crore
3 BHK 1,800 - 2,200 sq. ft. Rs 6.00 - 8.00 crore
4 BHK 2,200 - 2,850 sq. ft. Rs 7.50 - 12.00 crore

These figures are indicative pre-launch base prices. The final cost of a specific apartment depends on the floor, tower and view, and the full breakup is shared in the cost sheet at booking.

What Each Apartment Type Offers


Each configuration is placed within the same 8-tower plan, so every home shares the open layout and amenities.

  • 1 BHK (650 - 750 sq. ft.) makes efficient use of a compact footprint, suited to singles, young professionals and investors.
  • 2 BHK (1,050 - 1,250 sq. ft.) gives a well-balanced living area for couples and small families.
  • 3 BHK (1,800 - 2,200 sq. ft.) offers expansive living space, with corner units planned for extra windows, more light and more air.
  • 4 BHK (2,200 - 2,850 sq. ft.) is the top configuration, a large luxury residence for families who want the most space in the project.

Green Spaces and Movement Within the Plan


The master plan treats open space as a core feature, not a leftover. A significant share of the 6-acre grounds is set aside for green landscapes and open areas, with the G+4 towers spaced to keep sightlines open. Internal roads separate vehicle movement from the walking paths, so residents can move through the community on foot in safety. This is the practical advantage of a low-rise plan on a generous plot.

Apartment Layouts and the Launch Timeline


Prestige Banjara Hills is at pre-launch stage. Pre-launch activities begin in October 2026, and the official launch is planned for December 2026. During pre-launch the apartments are shared as configuration-wise size ranges in saleable area. Full floor plan diagrams, room measurements and certified RERA carpet areas are released around the December 2026 launch. Possession is scheduled for December 2031.

Location Around the Master Plan


The master plan places the apartments in prestigious Banjara Hills, Telangana 500034, with strong access across Hyderabad. Panjagutta Metro Station is 2.4 km away and Irrum Manzil Metro Station is 2.7 km away, with the Ameerpet interchange 3.4 km away. KBR National Park is 2 km away and GVK One Mall is 1.2 km away. HITEC City is about 9.1 km away and Rajiv Gandhi International Airport is 31.4 km away via NH 44. This keeps the low-density community close to the city's job and lifestyle hubs.

FAQs


1. How many apartments are there at Prestige Banjara Hills?

The master plan holds 400+ luxury apartments across 8 low-rise towers, each G+4, on a 6-acre site in Banjara Hills, Hyderabad.

2. What apartment configurations are available?

The project offers 1, 2, 3 and 4 BHK apartments, sized from 650 sq. ft. to 2,850 sq. ft., so buyers can pick from compact homes to large luxury residences.

3. What is the Prestige Banjara Hills apartments price?

Indicative pre-launch prices run from Rs 2.25 crore for a 1 BHK up to Rs 12.00 crore for a large 4 BHK. The figures are indicative and confirmed in the cost sheet at booking.

4. Why are the towers only G+4?

The master plan is designed for low-density living. Keeping all 8 towers to ground plus 4 floors gives fewer homes per floor, more open space and a quieter community than a high-rise.

5. When will detailed apartment layouts be available?

Full floor plan diagrams, room measurements and certified RERA carpet areas are released around the launch, planned for December 2026. Pre-launch activities begin in October 2026.

6. When is possession of the apartments?

Possession at Prestige Banjara Hills is scheduled for December 2031. The project is pre-launch and is awaiting RERA approval, which buyers should verify on the Telangana RERA portal before booking.

Enquiry
Enquire Now